


620 – 32 CLARISSA DRIVE, Richmond Hill (Harding), ON, L4C9R7
620 - 32 CLARISSA DRIVERichmond Hill (Harding), ON L4C9R7
Due to the health concerns created by Coronavirus we are offering personal 1-1 online video walkthough tours where possible.
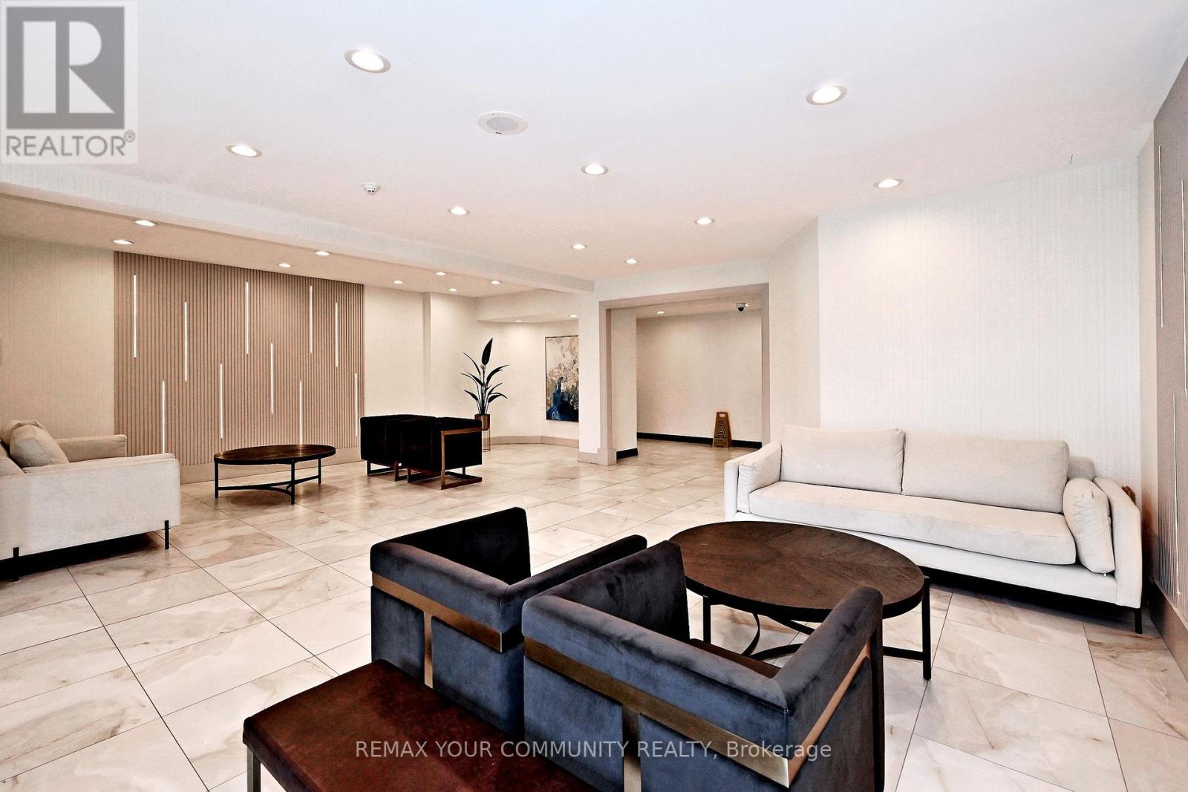
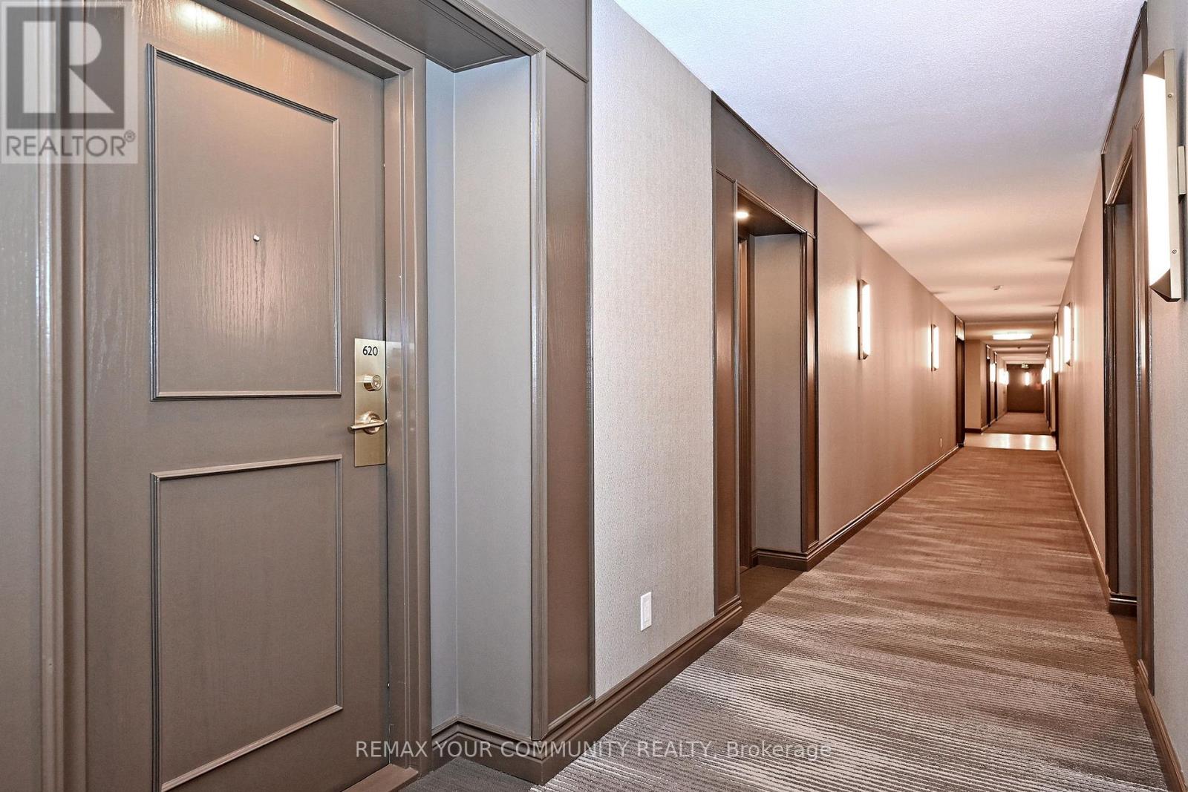
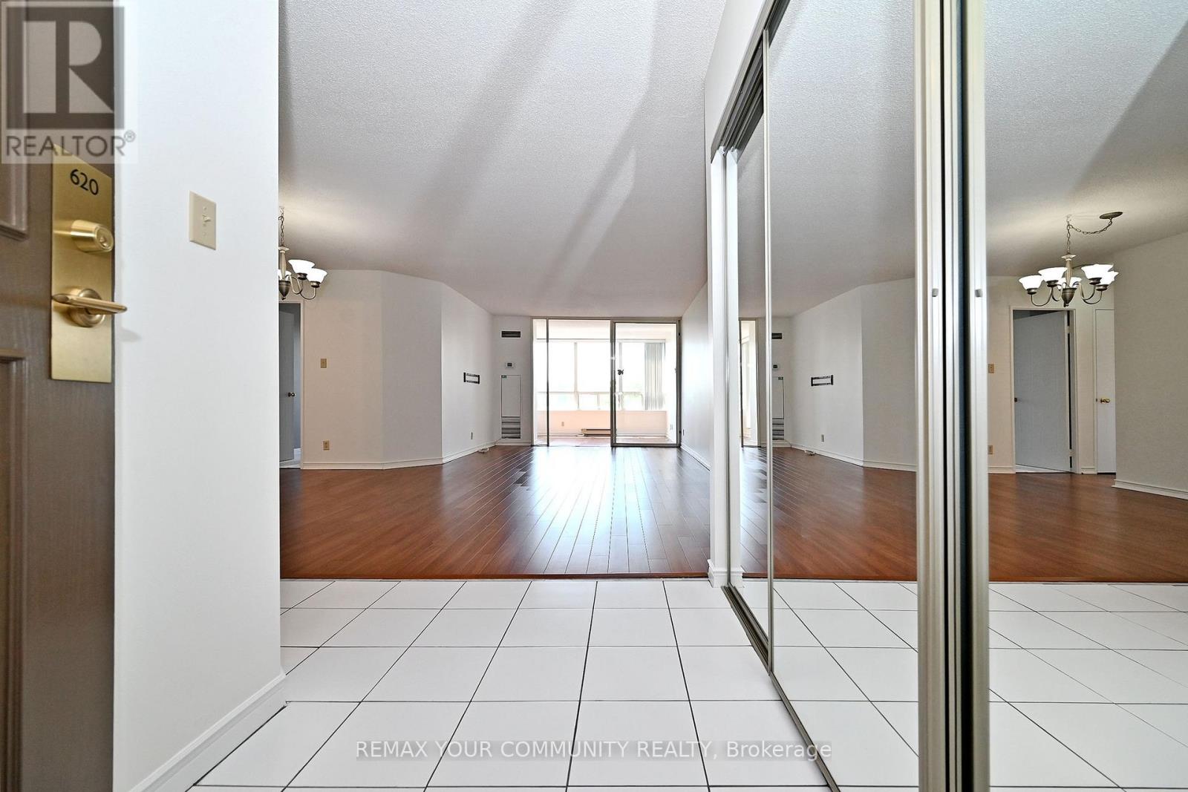
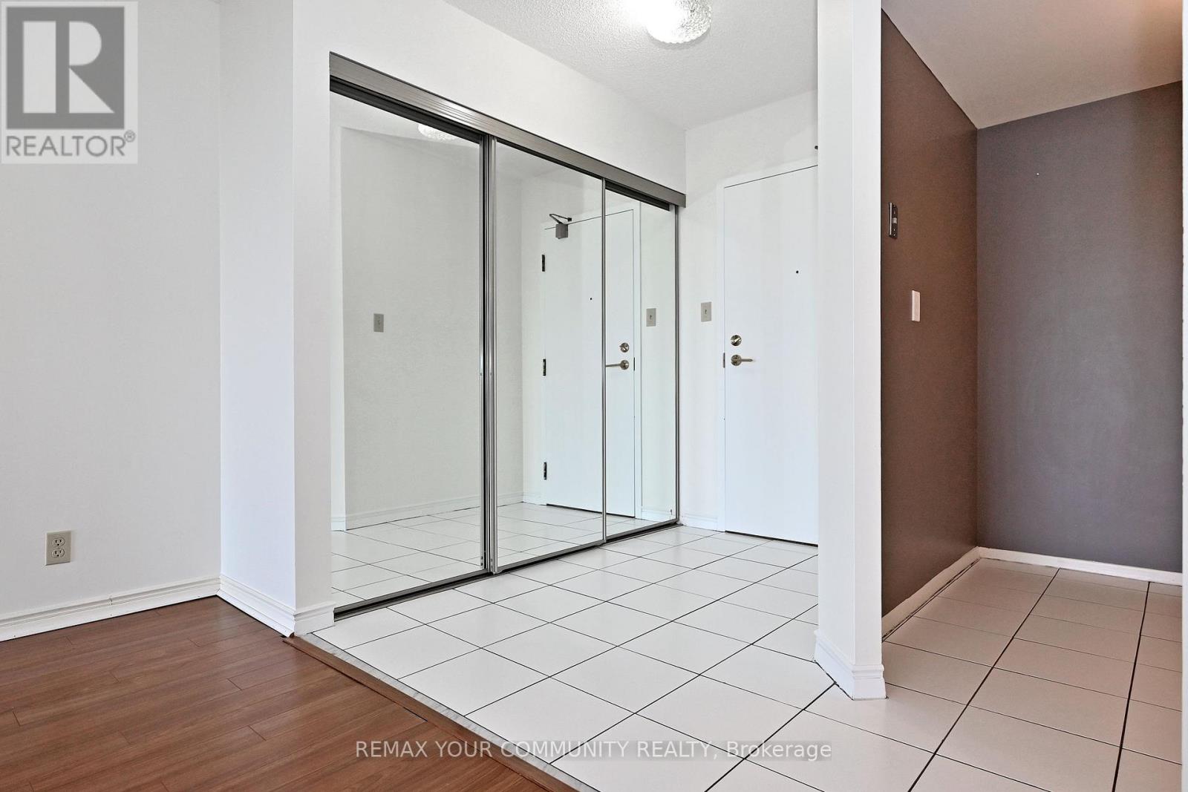
Welcome to Gibraltar II Condos at 32 Clarissa Drive! This Bright and Spacious 2 Bedroom Plus Solarium/Den Suite Offers a Desirable South Exposure With Plenty of Natural Light Throughout.The Updated Eat-In Kitchen Boasts Plenty of Storage, Deep Pots and Pans Drawers, Under Cabinet Lighting and Granite Countertops! Updated Baths and Organized Closets for Your Convenience.Enjoy Resort-Style Living With Exceptional Building Amenities Including Indoor and Outdoor Pools, Fitness Facilities, Party Room, Billiards Room, Squash Courts, Tennis Court, Guest Suites, Car Wash and 24-Hour Gatehouse Security. Shopping Is a Breeze With a Premium Parking Space Steps to the Elevator On Level 1 Parking! In Suite Laundry With Built-In Storage. Owned, Storage Locker for Any Extras. Conveniently Located Steps To Yonge Street, Transit, Hillcrest Mall, Restaurants, Mackenzie Health Hospital, Theatre, Library and Everyday Conveniences. An Ideal Opportunity For Exquisite Condo Living In One of Richmond Hill's Sought-After Community.All Utilities Included in Maintenance Fees Plus Cable and High Speed Fibre Internet For Your Value! (id:31684)
| an hour ago | Listing updated with changes from the MLS® | |
| an hour ago | Listing first seen on site |



The trademarks MLS®, Multiple Listing Service® and the associated logos are owned by The Canadian Real Estate Association (CREA) and identify the quality of services provided by real estate professionals who are members of CREA. Used under license.
The trademarks REALTOR®, REALTORS®, and the REALTOR® logo are controlled by The Canadian Real Estate Association (CREA) and identify real estate professionals who are members of CREA. These trademarks are owned or controlled by The Canadian Real Estate Association (CREA) and identify real estate professionals who are members of CREA (REALTOR®) and/or the quality of services they provide (MLS®).
This REALTOR.ca listing content is owned and licensed by REALTOR® members of The Canadian Real Estate Association.